

Just Listed
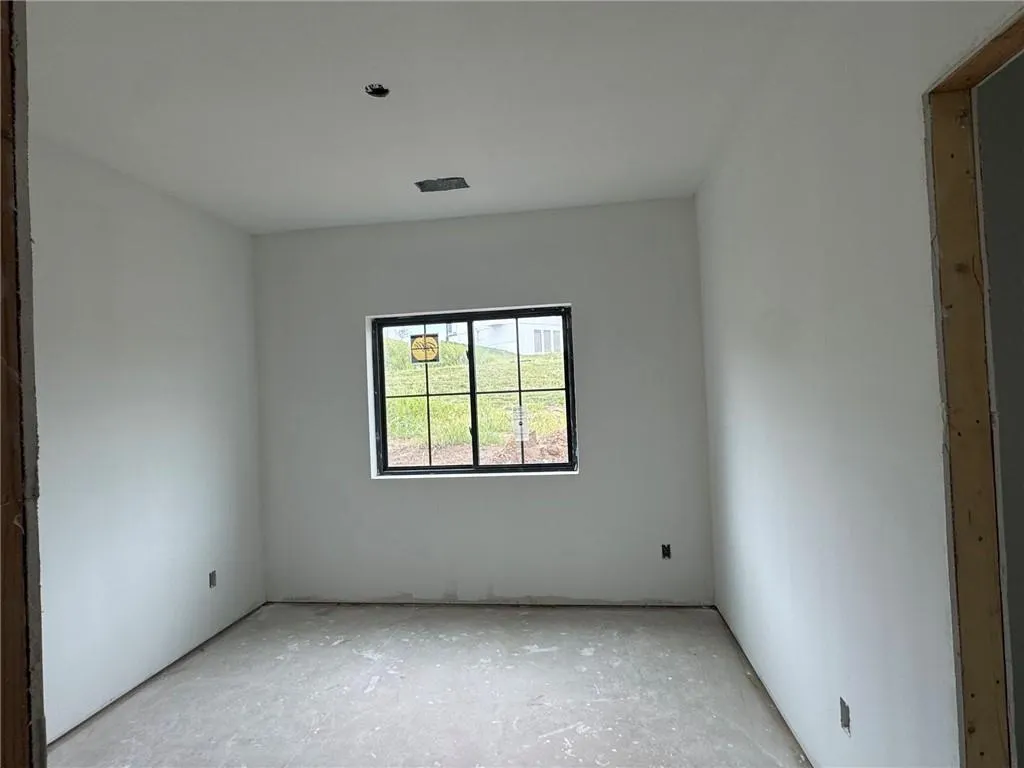
Address
1970 Harvest Road, Liberty, MO
Price
$ 505,000
Property Attributes
- MLS#2641554
- TypeSingle Family
- Listing Status Active
- CountyCLAY
- CityLiberty
- Area106 - Liberty City Limits
- NeighborhoodCountry Village
- Zip64068
- StyleTraditional
- Year Built2026
- Taxes$ 5000
- Price$ 505,000
- Bedrooms3
- Full Bathrooms2
- Half Bathrooms0
- Sqr Footage2010
Data Source:
Heartland MLS (HMLS)
Property Description
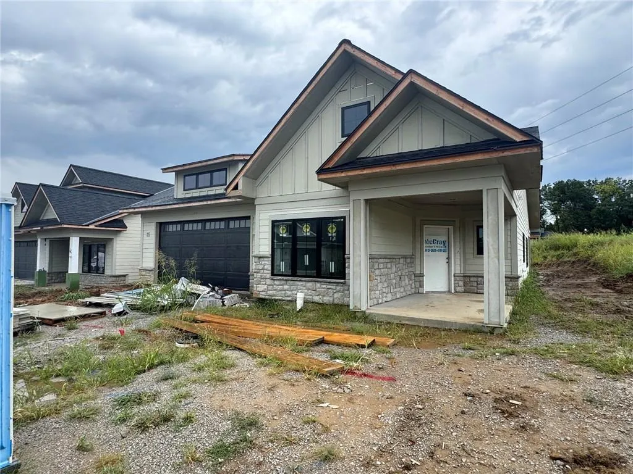
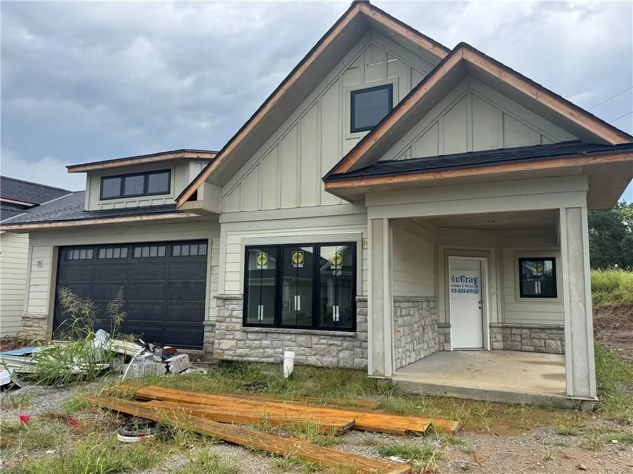
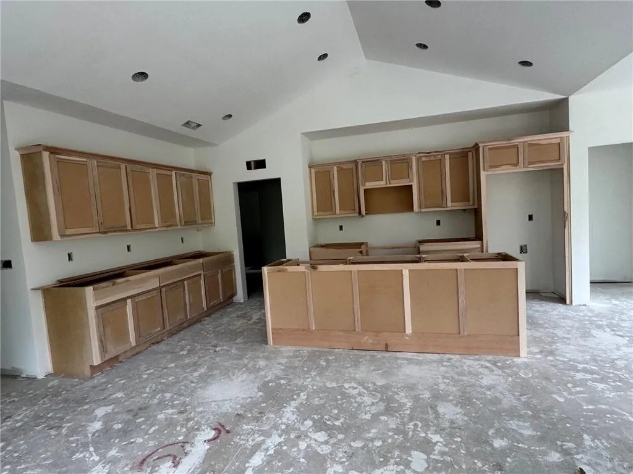
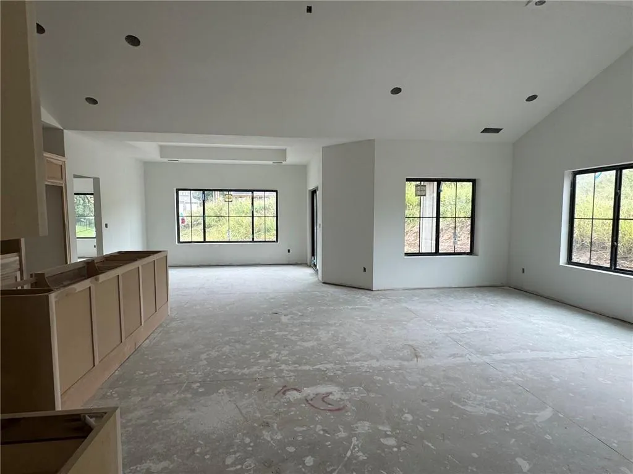
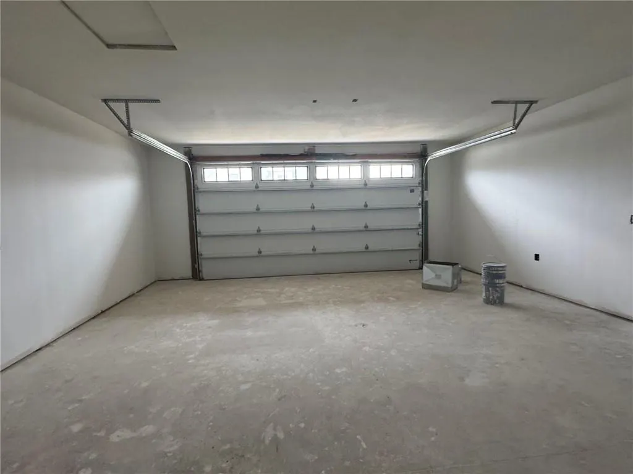
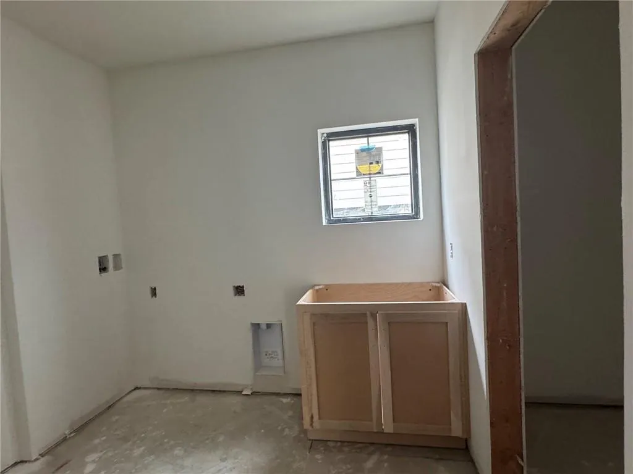
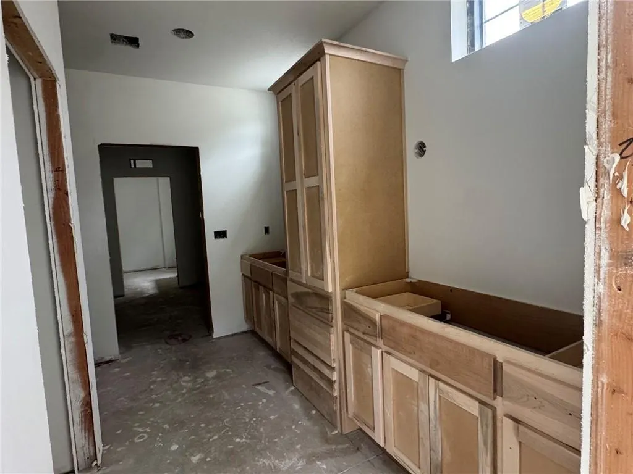
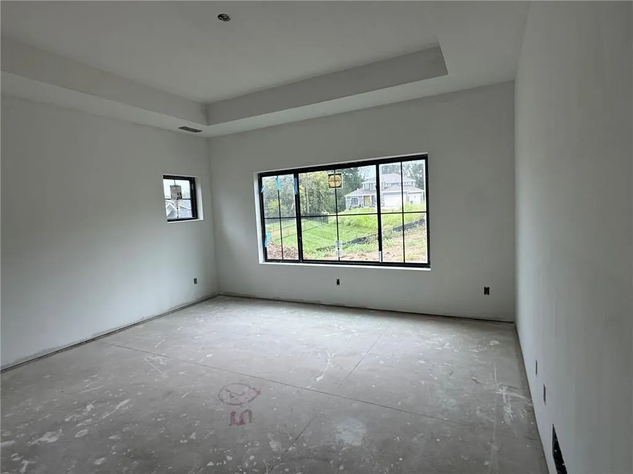
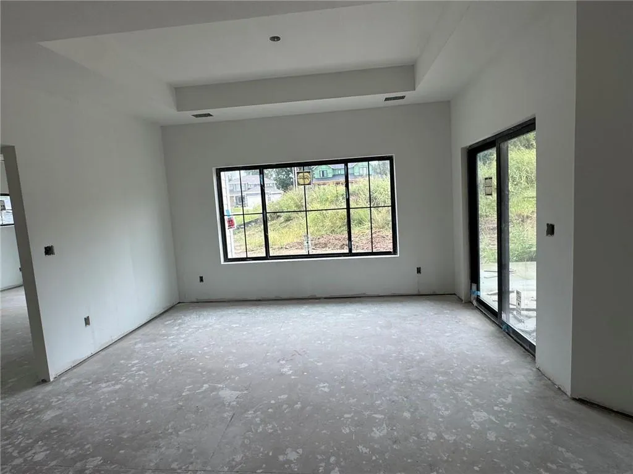
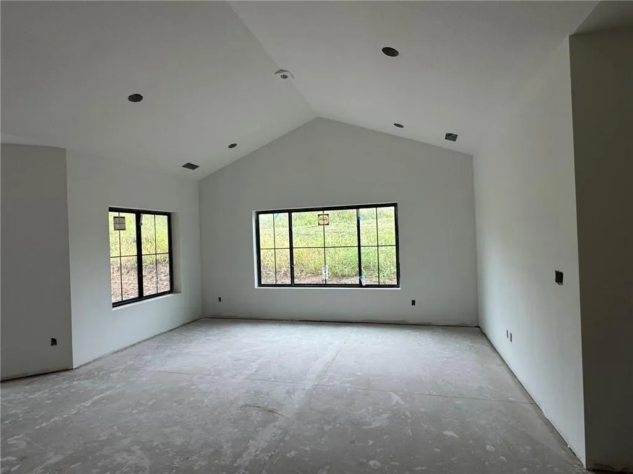
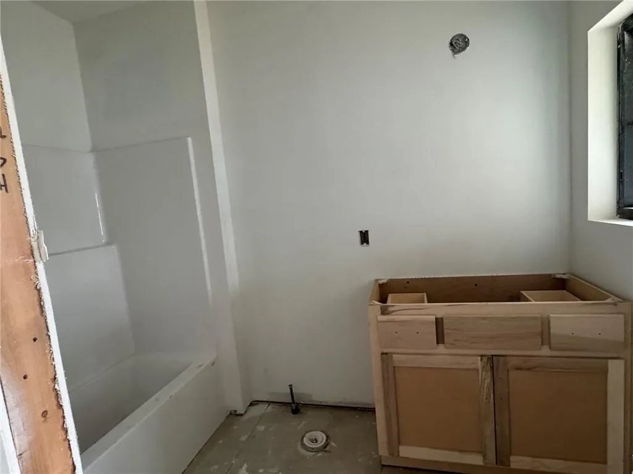
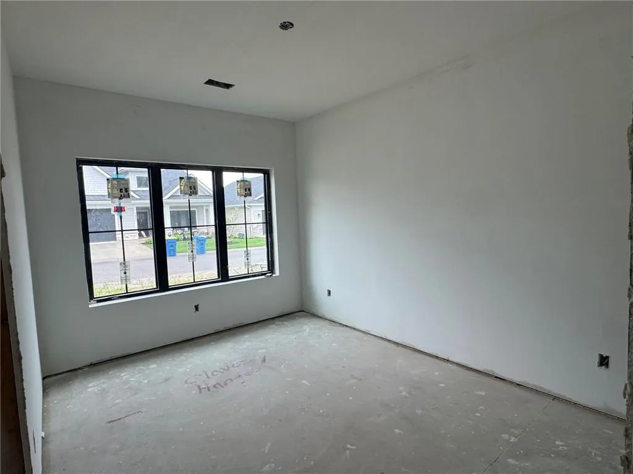
The Mendocino plan is being built on lot 13 in Country Village. Walk in the front door and be impressed by the expansive square footage with 3 bedrooms. The primary bedroom has private entrance with plenty of storage and large walk in shower in the bathroom. The kitchen is a chefs delight with plenty of cabinet and countertop space with walk in pantry. Kitchen eating area is oversized making it wonderful for the holidays! Home is trimmed/being painted and should be completed within 60-90 days.
| Price History | |
|---|---|
| 9/10/2026 | Listed $505,000 |
General Features
| Living Area | 2010 |
|---|---|
| Sewer | Public Sewer |
| Heating | Electric |
| Cooling | Electric |
| Roof | Composition |
| Appliances | Dishwasher,Disposal,Microwave |
| HOA Fee | 2400 |
| Garage Spaces | 2 |
| Association Fee Includes | Lawn Service,Snow Removal |
| Patio/Porch Features | Patio,Covered Patio |
| Architectural Style | Traditional |
| Construction Materials | Stone & Frame |
| Year Built | 2026 |
| Property Subtype | Villa |
| Ownership | Private |
| Assoc Fee Paid Per | Annually |
| County | Clay |
| Property Type | Residential |
| HOA | Yes |
| Subdivision Name | Country Village |
| Garage Y/N | Yes |
| Full Baths | 2 |
| Status | Active |
| Directions | 35 North to Pleasant Valley -East to Withers - North to Buckingham - West to Harvest to home. |
| City | Liberty |
| High School District | Liberty |
| MLS Area | 106 - Liberty City Limits |
| Lot Size Units | Square Feet |
| Listing Terms | Cash,Conventional |
| Property Condition | Under Construction |
| Public Remarks | The Mendocino plan is being built on lot 13 in Country Village. Walk in the front door and be impressed by the expansive square footage with 3 bedrooms. The primary bedroom has private entrance wi |
| Builder Name | Aspire |
| Standard Status | Active |
| In Flood Plain | No |
| HMS_MaintenanceProvidedYN | Yes |
Interior Features
| Interior Amenities | Kitchen Island,Painted Cabinets,Pantry,Walk-In Closet(s) |
|---|---|
| Basement | Slab |
| Flooring | Carpet,Ceramic Floor,Other |
| Basement (Y/N) | No |
| Air Conditioning Y/N | Yes |
| Fireplace Y/N | No |
| Above Grade Finished Area | 2010 |
| Laundry Features | Main Level,Off The Kitchen |
| Total Bedrooms | 3 |
| Dining Area Features | Breakfast Area |
| Floor Plan Features | Ranch |
Exterior Features
| Parking Features | Attached,Garage Faces Front |
|---|---|
| Lot Features | City Lot,Zero Lot Line |
| Water Source | Public |
| Builder Model | Mendocino |
Amenities
- Foreclosure
- Views
- Short Sale
- New Construction
- Adult 55+
- Lease To Own
- No HOA Fees
- Furnished
- Primary On Main
- Air Conditioning
- Seller Finance
- Green
- Fixer Upper
- Horse
- Golf
- Fireplace
- Deck
- Garage
- Basement
- Pool
Property vs Single Family Average in 64068
Price
Taxes
Year Built
 The information displayed on this page is confidential, proprietary, and copyrighted information of Heartland Multiple Listing Service, Inc. (
 All information deemed reliable but not guaranteed. All properties are subject to prior sale, change or withdrawal. Neither listing broker(s) or information provider(s) shall be responsible for any typographical errors, misinformation, misprints and shall be held totally harmless. Listing(s) information is provided for consumer's personal, non-commercial use and may not be used for any purpose other than to identify prospective properties consumers may be interested in purchasing. The data relating
